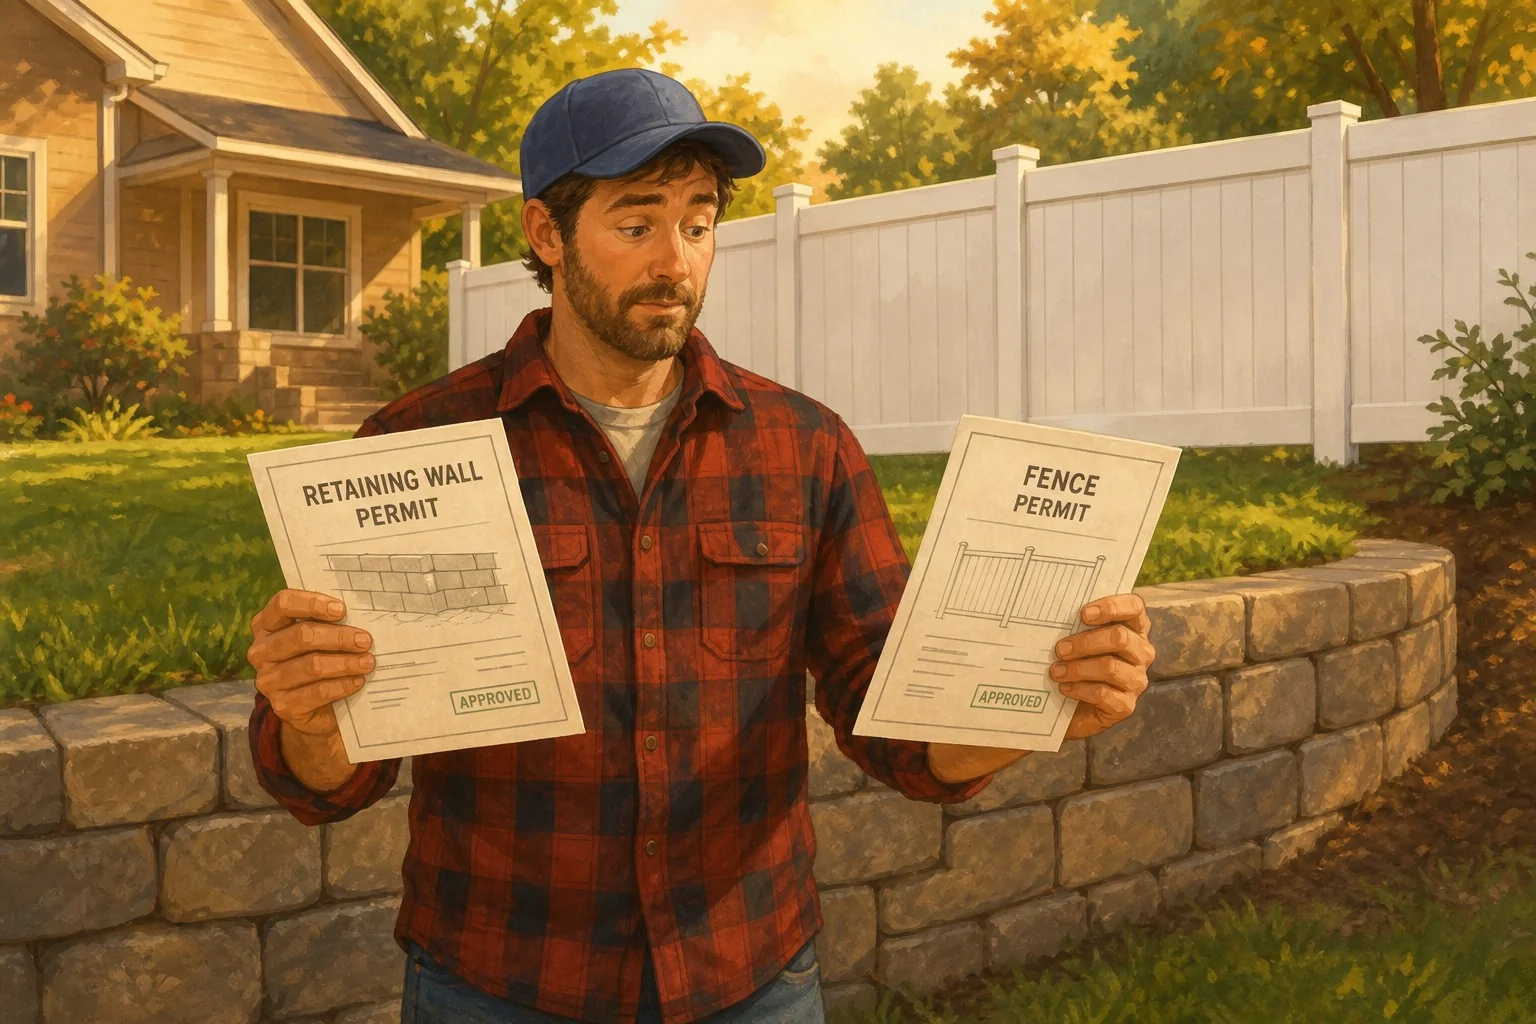
You want to hold back a hill in your backyard and put a fence on top of it. Makes sense. Looks clean. Keeps the dog in and the neighbors’ kids out. But here’s the thing nobody tells you at the big box store: that’s two structures, not one. And most of the time, that means two permits, not one.
Homeowners get burned on this constantly. They pull one permit for a fence, build the wall themselves out of block from the landscape yard, drop the fence on top, and then a code inspector shows up because the neighbor complained about drainage. Now you’ve got a stop-work order, a wall that has to be re-engineered, and a fence that has to come down until the wall gets signed off. I’ve seen it happen in Fishtown, in Roxborough, in half the townships out on the Main Line. Doesn’t matter where you are. The rules are the rules.
Let me break down what actually triggers what, so you don’t end up eating a five-figure mistake.
The wall itself is what triggers the structural permit
Most municipalities around here — and honestly most everywhere in the country — have a height threshold for retaining walls. In a lot of places it’s 4 feet, measured from the bottom of the footing to the top of the wall. Under that, you’re usually fine with a basic zoning or grading permit. Over that, you’re in structural territory. That means engineered drawings, a stamp from a licensed PE, and an inspector coming out to look at the footing before you backfill.
And here’s the trap: the height isn’t measured from grade. It’s measured from the bottom of the footing. So your “3-foot” wall with a 16-inch footing is actually a 4-foot-4 wall as far as the code is concerned. I’ve watched more than one homeowner argue this with an inspector. The homeowner always loses.
If you’re tiering walls — two 3-footers stacked with a little planting bench between them — don’t think you’re slick. If the tiers are close enough together, the code treats them as one structure. There’s a formula for it, usually based on the horizontal distance between the walls versus the height of the lower one. Ask the engineer. Don’t guess.
The fence on top changes the wall’s engineering
Here’s where people really get tripped up. A retaining wall is designed to hold back soil. That’s its job. The engineer runs the numbers assuming a certain load behind the wall — the dirt, water pressure, maybe a surcharge if there’s a driveway up there.
The second you put a fence on top, especially a solid one, you’ve added a wind load. A 6-foot privacy fence catches wind like a sail. That force gets transferred straight down into the top of the wall, and if the wall wasn’t designed for it, you get cracking, leaning, or eventually a full failure. A chain link fence is different — wind blows right through it. But a board-on-board cedar privacy fence? That wall needs to know it’s coming.
So even if your wall is under the height threshold and wouldn’t normally need engineering, adding a fence on top can push it into “needs a stamp” territory. Any decent structural engineer will tell you the same. If you’re mounting fence posts directly into the top of the wall, that’s an even bigger deal — now the posts are part of the wall’s structure, and the whole thing has to be designed as a system.
The fence has its own permit, its own rules
Fences get their own permit almost everywhere. Height limits, setback rules, sight-triangle requirements at corners, materials — all of that is fence code, and it’s separate from what governs the wall underneath.
Three things that catch homeowners:
- Height is measured from finished grade on the high side. So if your wall is 4 feet tall and your fence is 6 feet, on the low side you’re looking at a 10-foot barrier. Some townships will make you count that whole thing against your fence height limit. Others won’t. Call and ask before you buy lumber.
- Setbacks may not match the wall’s setback. Your wall might be allowed right on the property line. Your fence might need to sit back 6 inches or a foot. Sounds stupid. It’s the rule.
- HOAs are a whole separate animal. They don’t issue permits, but they can force you to tear the whole thing out if you didn’t get their approval. Get it in writing before you dig.
What “one permit” homeowners actually needed
The short version: if your wall is over the height threshold, you need a structural permit with engineered drawings. If you’re adding a fence, you need a fence permit. If the fence changes how the wall performs — which it almost always does on anything privacy-style — the engineer needs to know about the fence when he designs the wall. That’s not two permits pulled at random times six months apart. That’s a coordinated submittal, ideally with both on the same set of drawings.
Doing it in the wrong order is where the money gets set on fire. Build the wall, get it inspected, then decide to add a fence — now the engineer has to re-analyze the wall with the new load, and if it doesn’t pencil out, you’re either strengthening the wall after the fact (expensive, ugly) or reducing the fence to something that meets the load the wall was designed for.
Do this before you buy a single block
- Call your local code office. Not the contractor. Not your buddy. The actual office. Ask them what triggers a structural permit for a retaining wall in your jurisdiction, and what the fence permit process is. Takes ten minutes.
- Get an engineer involved early if you’re anywhere near the threshold. A couple hundred bucks for a consult beats tearing out a wall.
- Decide on the fence before the wall gets designed. Style, height, material, and how it’s mounted. All of it matters to the wall’s numbers.
- Check your survey. Property lines matter. Building a wall six inches over onto the neighbor’s lot is a lawsuit, not a permit issue.
- Get the HOA in writing. If you have one.
None of this is hard. It’s just paperwork and phone calls. What’s hard is unwinding it when you skipped the steps and the wall’s already going sideways. Do it right the first time and you’ll have a wall and a fence that outlast you. Do it wrong and you’ll be paying twice — once to build it, and once to tear it out.